Save
Ask
Tour
Hide
Share
$625,000
29 Days On Site

52 Boyle Rd
Brockton, MA 02302

For Sale|Single Family Residence|Active
5
Beds
2
Total Baths
2
Full Baths
2,548
SqFt
$245
/SqFt
1958
Built
Subdivision:
Montello
County:
Plymouth
52 Boyle Rd52 Boyle Rd52 Boyle Rd52 Boyle Rd
Save
Ask
Tour
Hide
Share

Mortgage Calculator

Monthly Payment (Est.)

$2,852
Calculator powered by Showcase IDX, a Constellation1 Company. Copyright ©2026 Information is deemed reliable but not guaranteed.

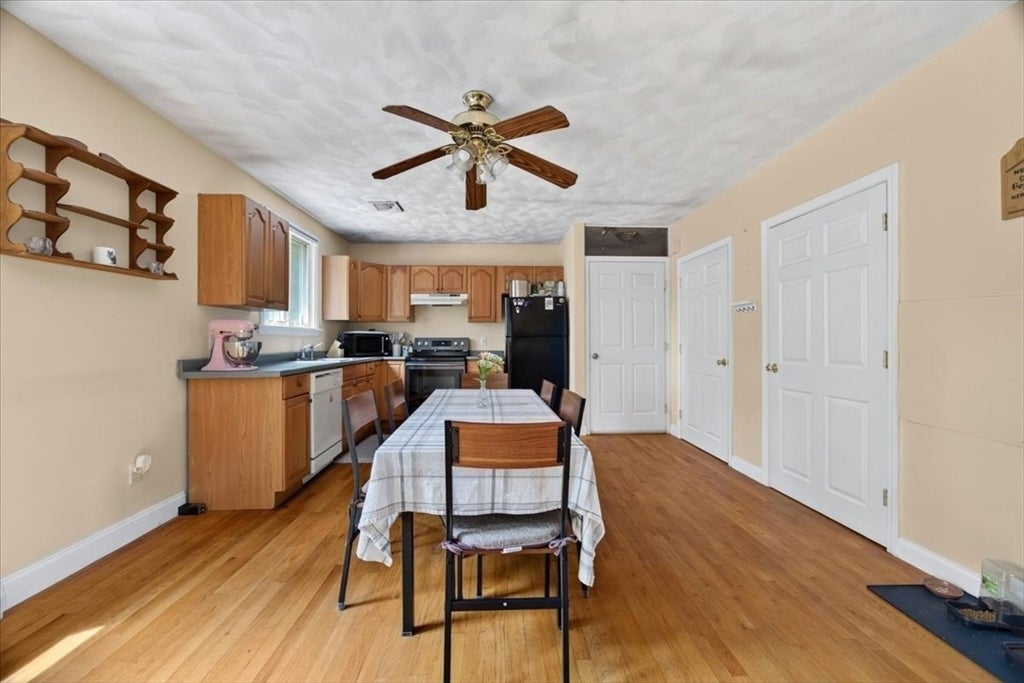
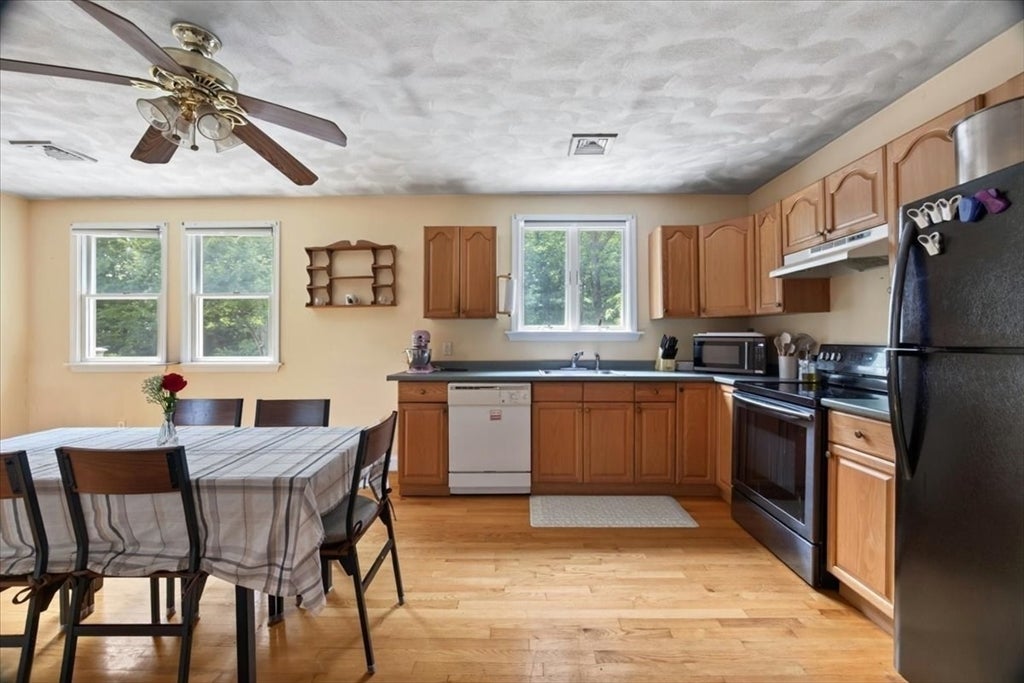
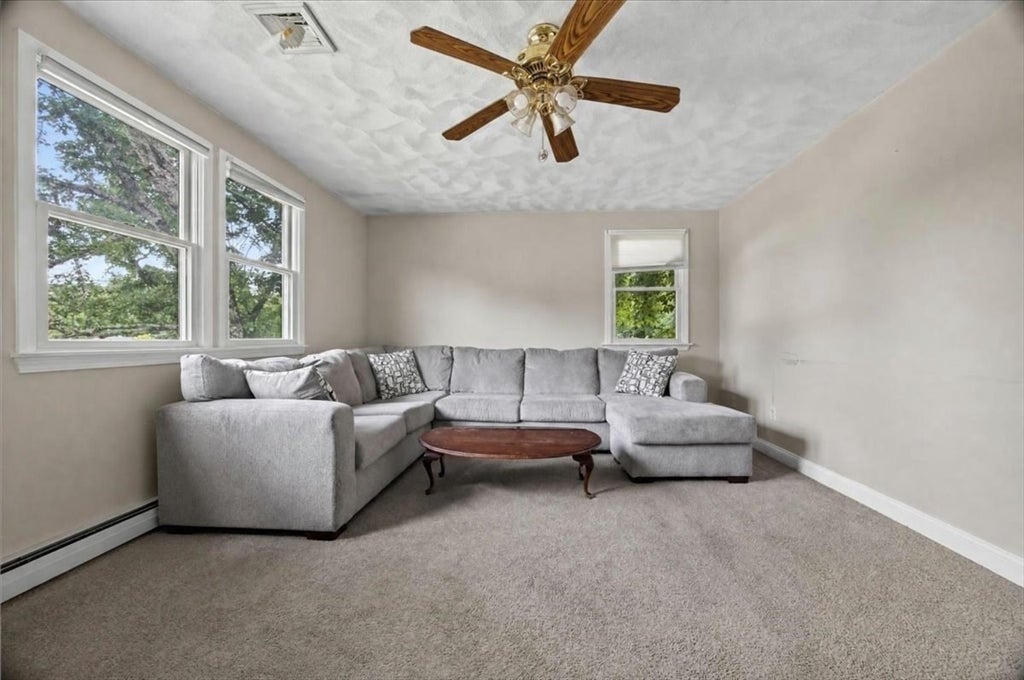
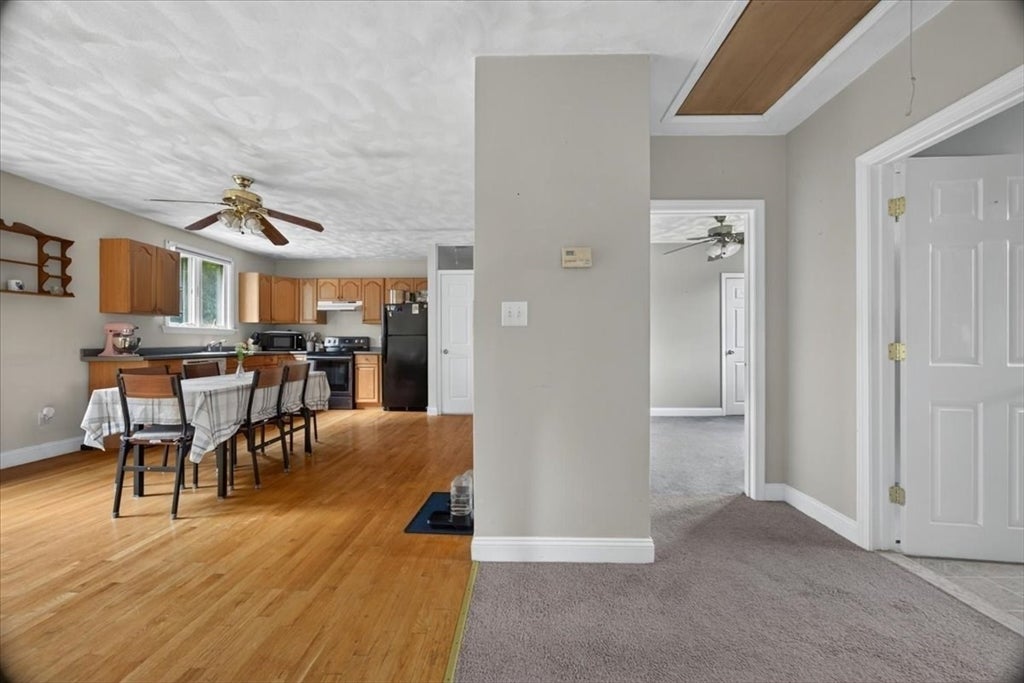
Tucked on a quiet dead-end street with no through traffic, 52 Boyle Rd gives buyers the kind of space, flexibility, and value that is getting harder to find. Start the day in the oversized kitchen and dining area, where there is room for busy mornings, family meals, and everyone gathering in one place. The main level offers 3 bedrooms, 1 full bath, a mudroom, laundry area, and a large family room that opens to the rear deck and fenced-in backyard. Picture summer cookouts, pets running in the yard, kids playing outside, or quiet evenings on the deck with the noise of the day behind you. Upstairs, the 2004 addition creates a rare second living setup with its own separate entrance, 2 bedrooms, a large kitchen, spacious living room, wood floors, central air, ceiling fans, laundry hookup, and a private deck overlooking the backyard. With over 2,200 sq ft of living space, 3 driveways, multiple living areas, a newer electric hot water heater, updated windows, newer downstairs doors, a freshly paved driveway, and a shed. Off the deck a 220-volt line originally set up for a pool, this home brings serious value. Whether you need room for extended family, guests, work-from-home space, or a flexible layout that can grow with you, this is one of those homes where the square footage, setup, and location make the numbers feel hard to ignore.

Save
Ask
Tour
Hide
Share
Listing Snapshot
Price 
$625,000
Days On Site 
29 Days
Bedrooms 
5
Inside Area (SqFt) 
2,548 sqft
Total Baths 
2
Full Baths 
2
Partial Baths 
N/A
Lot Size 
0.21 Acres
Year Built 
1958
MLS® Number 
73559510
Status 
Active
Property Tax 
$6,102
HOA/Condo/Coop Fees 
N/A
Sq Ft Source 
N/A
Friends & Family
Recent Activity
3 hours agoListing updated with changes from the MLS®
4 weeks agoListing first seen on site
General Features
Acres 
0.21
Disclosures 
Contingent on seller finding suitable housing. Buyer & agent to due their own due diligence. Cigarettes/Cigars were once smoked in the home at some point. Sold as-iswhere is.
Foundation 
Slab
Parking 
PavedOff Street
Parking Spaces 
4
Property Sub Type 
Single Family Residence
Sewer 
Public Sewer
SqFt Above 
2548
SqFt Total 
2548
Style 
Colonial
Water Source 
Public
Zoning 
R1C
Interior Features
Appliances 
Electric Water HeaterDishwasherWasherDryer
Cooling 
Central AirCeiling Fan(s)
Electric 
Circuit Breakers200+ Amp Service
Fireplace 
Yes
Fireplace Features 
Dining Room
Fireplaces 
1
Flooring 
WoodTileCarpet
Heating 
BaseboardOilZoned
Interior 
Ceiling Fan(s)Master Downstairs
Laundry Features 
Electric Dryer Hookup
Main Level Bedrooms 
3
Window Features 
Insulated WindowsBay Window(s)
Bathroom 1 
Dimensions - 7.333333333x8.416666666Level - MainArea - 61
Bathroom 2 
Dimensions - 8.25x7Level - SecondArea - 57
Bedroom 2 
Dimensions - 10.333333333x11.583333333Level - MainArea - 119
Bedroom 3 
Dimensions - 8.583333333x11.333333333Level - MainArea - 97
Bedroom 4 
Dimensions - 16.25x13.583333333Level - SecondArea - 220
Bedroom 5 
Dimensions - 9.833333333x11.25Level - SecondArea - 110
Dining Room 
Dimensions - 20.25x11.583333333Level - MainArea - 234
Family Room 
Dimensions - 25.25x13.833333333Level - SecondArea - 349
Kitchen 
Dimensions - 12.666666666x11.666666666Level - MainArea - 147
Living Room 
Dimensions - 13.666666666x24.5Level - MainArea - 334
Master Bedroom 
Dimensions - 13.5x11.333333333Level - MainArea - 153
Save
Ask
Tour
Hide
Share
Exterior Features
Construction Details 
Frame
Exterior 
BalconyStorage
Fencing 
Fenced
Lot Features 
Level
Other Structures 
Storage
Patio And Porch 
Patio
Roof 
Shingle
Windows/Doors 
Insulated WindowsBay Window(s)
Community Features
Community Features 
Park
Schools
School District
Unknown
Elementary School
Brookfield Elementary
Middle School
Ashfield Middle School
High School
Brockton High School
Listing courtesy of John Fortes of RE/MAX Synergy


The property listing data and information, or the Images, set forth herein were provided to MLS Property Information Network, Inc. from third party sources, including sellers, lessors, landlords, and public records, and were compiled by MLS Property Information Network, Inc. The property listing data and information, and the Images, are for the personal, non-commercial use of consumers having a good faith interest in purchasing, leasing or renting listed properties of the type displayed to them and may not be used for any purpose other than to identify prospective properties which such consumers may have a good faith interest in purchasing, leasing or renting. MLS Property Information Network, Inc. and its subscribers disclaim any and all representations and warranties as to the accuracy of the property listing data and information, or as to the accuracy of any of the Images, set forth herein.

Last checked 2026-09-03 09:04 PM UTC

Neighborhood & Commute
Source: Walkscore
Save
Ask
Tour
Hide
Share